<-- style PDP --> 792 Freemont Court, Innisfil - Detached for sale for $1,324,900
  • leased
  • terminated

792 Freemont Court

Innisfil, Ontario, L9S 0K4 - Alcona

$1,324,900

  • Neighbourhood

    Alcona

  • Major Intersection

    25th Sideroad & Innisfil Beach Road

  • Listed Since: 596 day(s)

  • Last update: 584 day(s) ago

Overview

  • Property Type

    Detached, 2-Storey

  • Bedrooms

    4

  • Bathrooms

    3

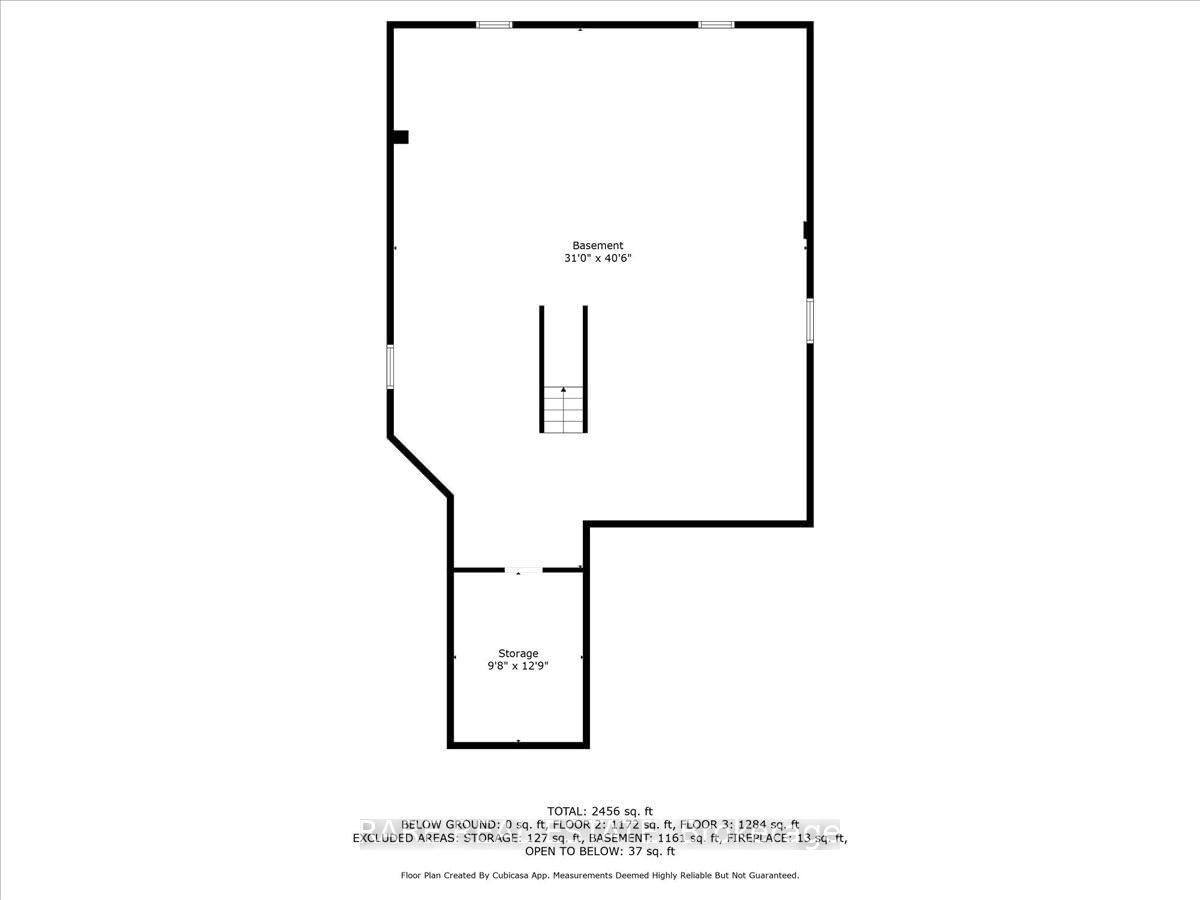
  • Basement

    Full + Unfinished

  • Kitchen

    1

  • Total Parking

    10 (4 Attached Garage)

  • Lot Size

    56x121 (Feet)

  • Taxes

    $5,730.00 (2024)

  • Type

    Freehold

Property Description

Property description for 792 Freemont Court, Innisfil

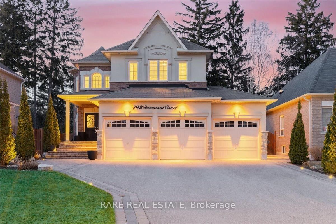
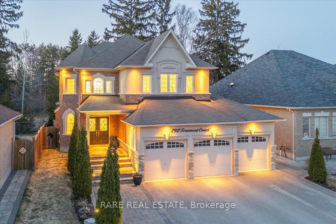
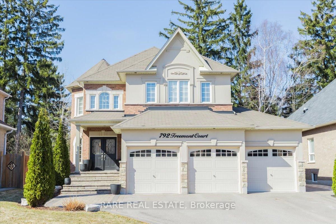
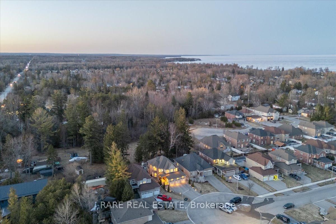
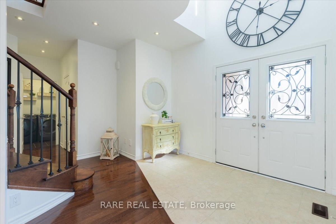
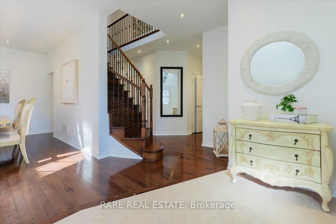
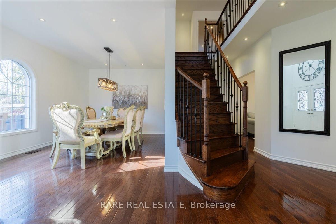
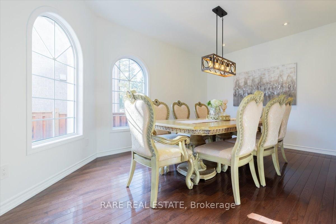
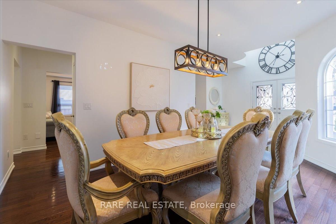
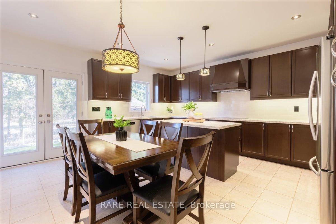
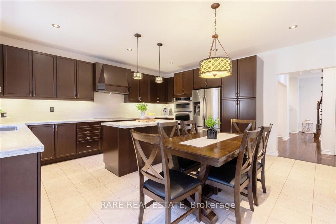
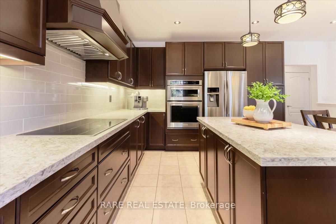
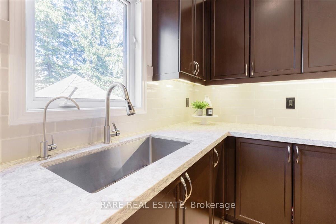
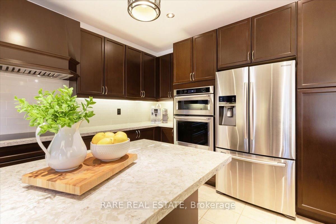
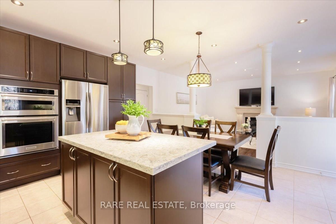
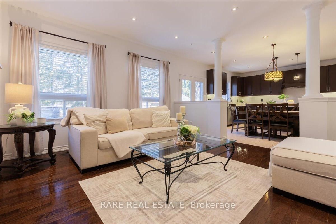
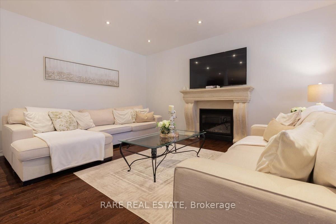
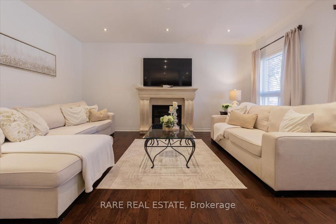
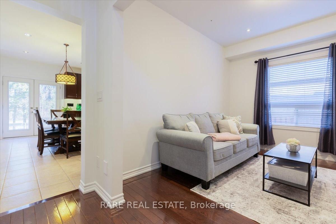
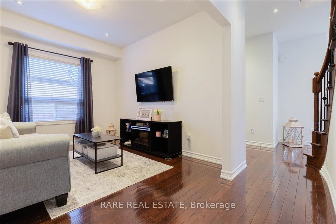
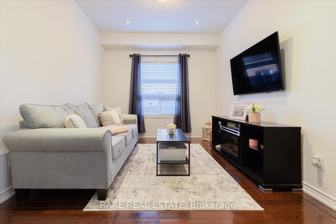
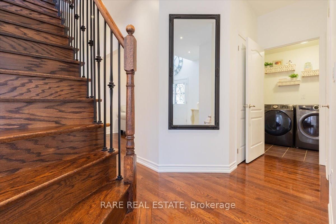
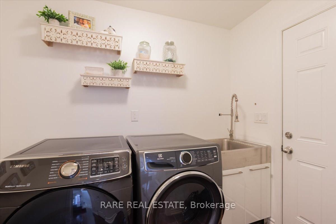
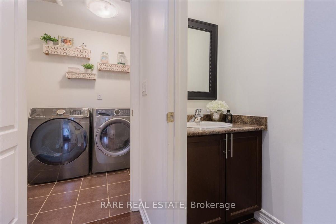
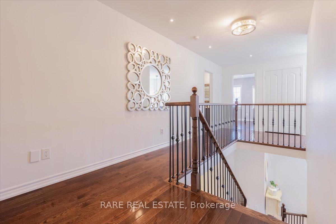
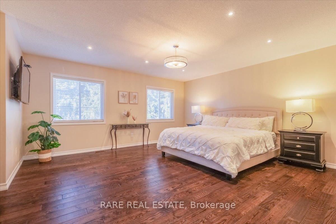
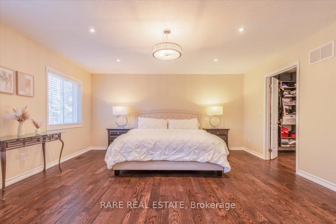
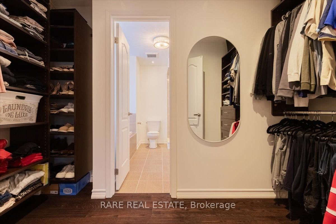
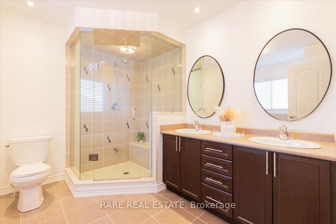
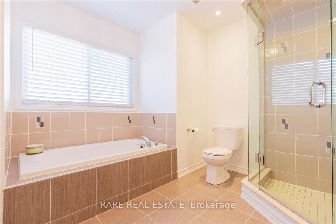
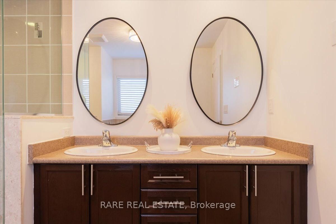
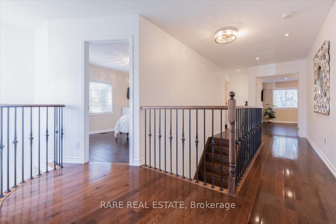
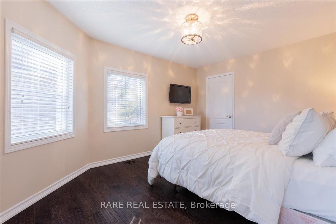
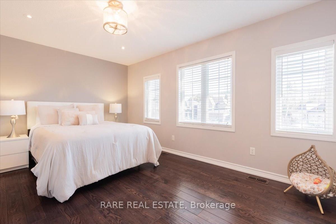
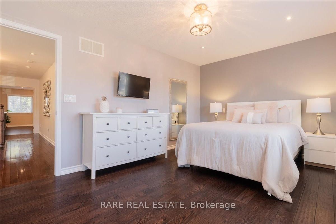
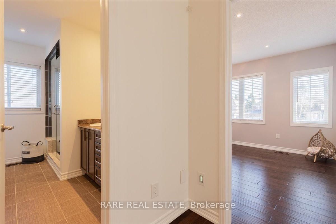
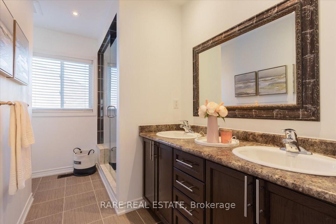
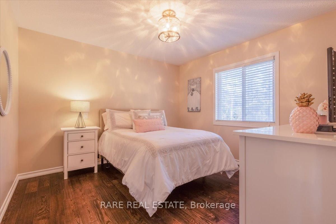
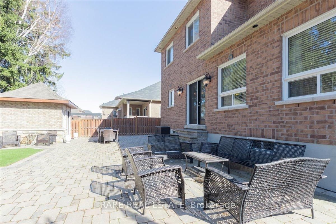
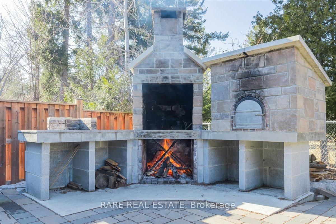
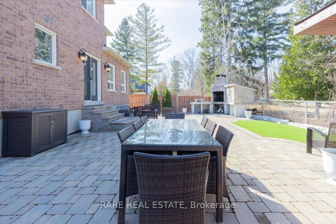
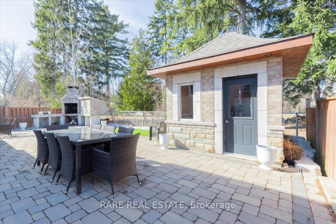
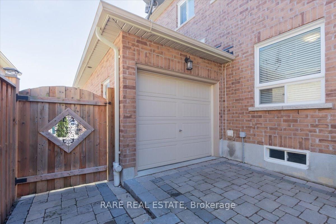
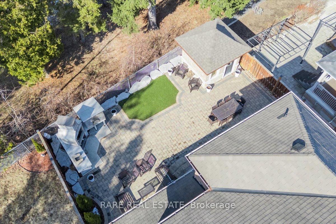
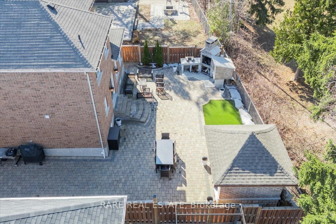
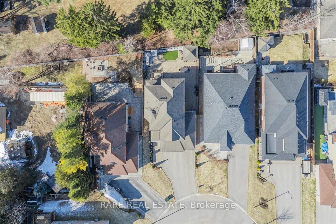
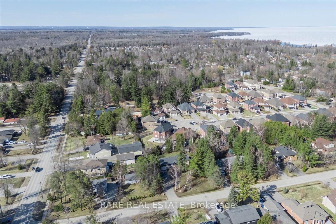
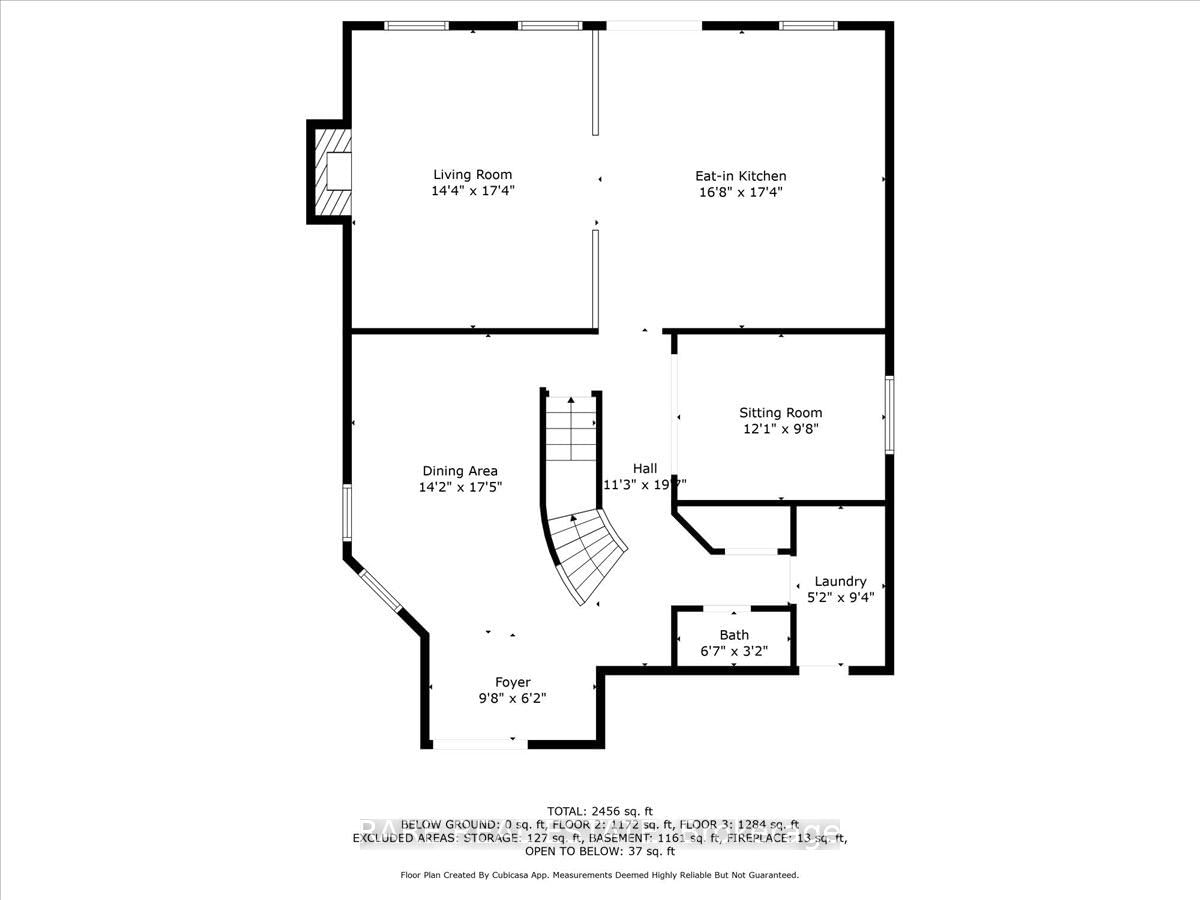
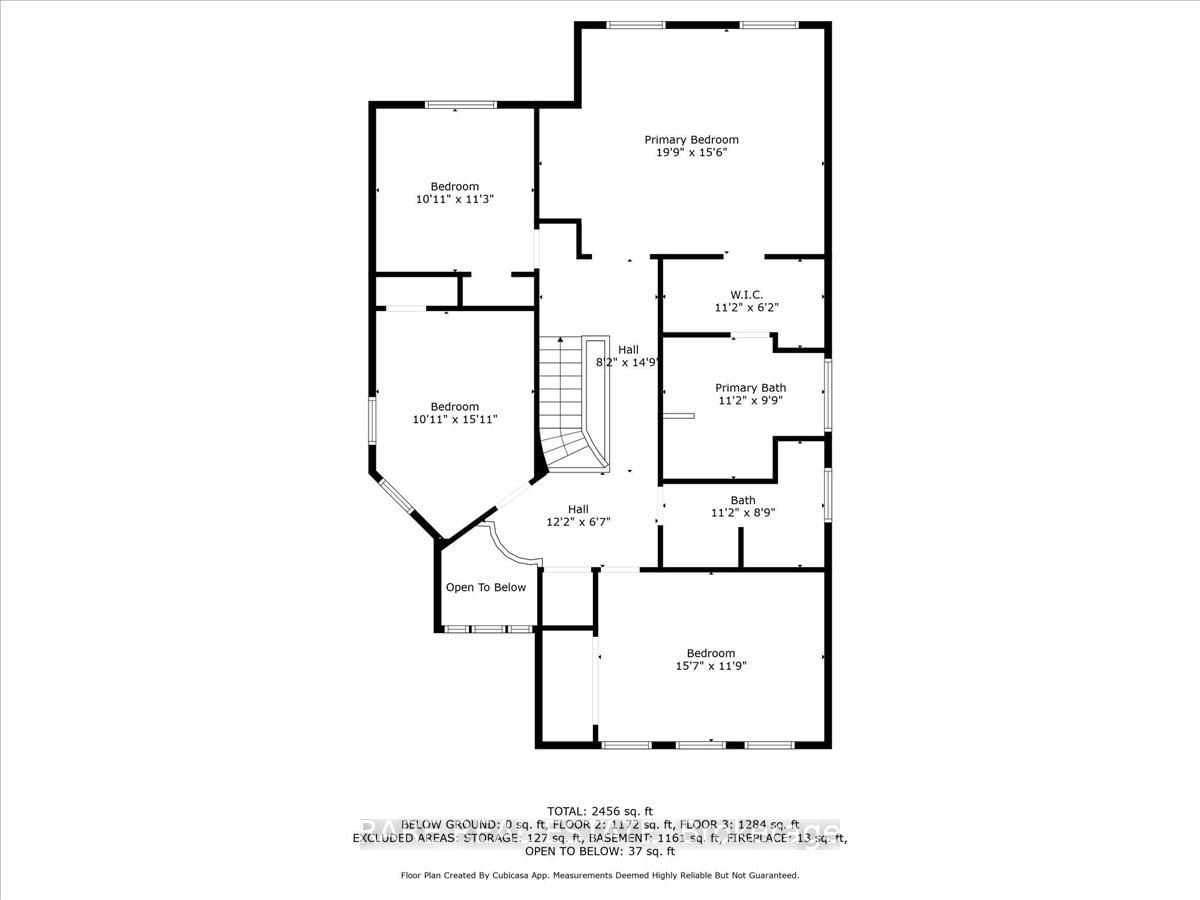
OPEN HOUSE SATURDAY APRIL 5TH 11-1PM - Experience the beauty and spaciousness of this exceptional 2-storey home, located just a short walk from the beach in Alcona. With top-tier features throughout, this property offers impressive curb appeal with exterior lighting surrounding the home and driveway, a 4-car garage with tandem parking and rear garage door, and no neighbours behind! The outdoor space is perfect for entertaining, complete with interlocking stone and a built-in wood-burning smoker/pizza oven. Inside, youll be greeted by soaring ceilings and a bright formal dining room. The open-concept eat-in kitchen and living room include elegant accent pillars, a natural gas fireplace, quartz countertops, under-cabinet lighting, and a walkout to the backyard oasis. The main floor also offers a versatile family room, a powder room and a laundry room with inside garage access. Upstairs, there are four spacious, carpet-free bedrooms with ample natural light and a 4-piece bathroom. The primary bedroom features double doors, a walk-through closet with built-in organizers, and a luxurious ensuite with separate soaker tub. The basement provides 1,300 sq. ft. of unfinished space, complete with high ceilings, a bathroom rough-in, and a cantina for wine storage or food preservation. Details like pot lights along the soffits, custom driveway lighting, and multiple switches (including one in the primary bedroom) add to the homes appeal. Hook ups for built-in speakers in every room for your very own surround sound system throughout the house, ask for details on installation. The low-maintenance backyard features interlocking stone, astroturf, and a shed with hydro and a unique banana roof to naturally direct water off. This home is nestled in a welcoming cul-de-sac community, just 7 minutes from a public beach on Lake Simcoe, schools, parks, and shopping. Year built - 2014. Total finished SQFT - 2,650.

Listed by RARE REAL ESTATE

  • MLS #

    N12045681

  • Sq. Ft

    2500-3000

  • Sq. Ft. Source

    MLS

  • Lot Irregularities

    Y

  • Year Built

    6-15

  • Pool

    None

  • Drive

    Private Triple

  • Garage

    Attached, 4 spaces

  • Total Parking

    10

  • Family Room

    Y

  • Den

    Y

  • Exterior

    Brick

  • Fireplace

    Y

  • Roof

    Asphalt Shingle

  • Foundation

    Poured Concrete

  • Elevator

    N

  • Water View

    n/a

  • Laundry Level

    Main

  • Heat

    Forced Air

  • A/C

    Central Air

  • Water

    Municipal

  • Water Supply

    n/a

  • Sewers

    Sewers

  • Central Vac

    N

  • Dining

    3.87 x 3.38 ft Main level

  • Living

    5.16 x 4.26 ft Main level

  • Kitchen

    5.15 x 4.94 ft Main level

    Eat-In Kitchen

  • Family

    3.68 x 3.06 ft Main level

  • Bathroom

    2.01 x 0.81 ft Main level

    2 Pc Bath

  • Laundry

    2.53 x 1.65 ft Main level

    Access To Garage

  • Primary

    5.85 x 4.87 ft 2nd level

    Ensuite Bath, W/I Closet

  • Bathroom

    3.28 x 2.98 ft 2nd level

    4 Pc Ensuite

  • Br

    4.39 x 3.44 ft 2nd level

  • Br

    4.66 x 3.33 ft 2nd level

  • Br

    3.42 x 3.43 ft 2nd level

  • Bathroom

    3.26 x 1.63 ft 2nd level

    4 Pc Bath

Thinking of Selling?

Find Out Your Home’s Value in Today’s Market!

No Email or Signup is required to view your home estimate.

estimate your home value

Contact Manoj Kukreja

Sales Representative,
Century 21 People’s Choice Realty Inc.,
Brokerage
(647) 576 - 2100

Manoj profile avatar

Property History

Property history for 792 Freemont Court, Innisfil

This property has been sold 1 time before. Create your free account to explore sold prices, detailed property history, and more insider data.

Sign In / Register

Estimated price

Date
Price
Change
2025-03-27
$1,333,705
---

Inventory Graph

10 9 8 7 6 5 4 3 2 1 0 6 Months of inventory SELLER'S Market BALANCED Market BUYER'S Market

Mortgage Calculator

This data is for informational purposes only.

Mortgage Payment per month

Principal Amount

Interest

Total Payable

Amortization

Amortization

Closing Cost Calculator

This data is for informational purposes only.

Closing Cost Total for this property

Total Cash flow for purchasing this property

Down Payment(%)*
Additional information

Provincial Land Transfer Tax

Ontario Land Transfer Tax Rebate

Toronto Land Transfer Tax

Toronto Land Transfer Tax Rebate

PST on CMHC Insurance Premium

Lawyer Fees

$2,825

Government Registration Fee's

$164

Title Insurance

Closing Cost Total

Total Cash flow for purchasing this property

Provincial Land Transfer Tax

Ontario Land Transfer Tax Rebate

Toronto Land Transfer Tax

Toronto Land Transfer Tax Rebate

PST on CMHC Insurance Premium

Lawyer Fees

$2,825

Government Registarion Fee's

$164

Title Insurance

Down Payment(%)*

* A down payment of less than 20% is permitted only for first-time home buyers purchasing their principal residence. The minimum down payment required is 5% for the portion of the purchase price up to $500,000, and 10% for the portion between $500,000 and $1,500,000. For properties priced over $1,500,000, a minimum down payment of 20% is required.

Thinking of Selling?

Find Out Your Home’s Value in Today’s Market!

No Email or Signup is required to view your home estimate.

estimate your home value

Contact Manoj Kukreja

Sales Representative, Century 21 People’s Choice Realty Inc., Brokerage
(647) 576 - 2100

Manoj profile avatar

Recent Sold Listings in Alcona, Innisfil

Popular Cities